
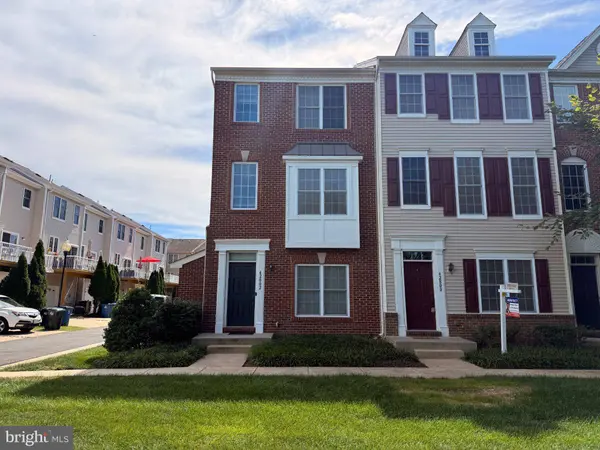
42802 SAN SEBASTIAN TER
Chantilly, VA 20152
- 3 Beds
- 4 Baths Full Baths: 3 Half Baths: 1
- 1,726 SqFt
- 2,178 Lot Size
- 2013 Year Built
GALLERY
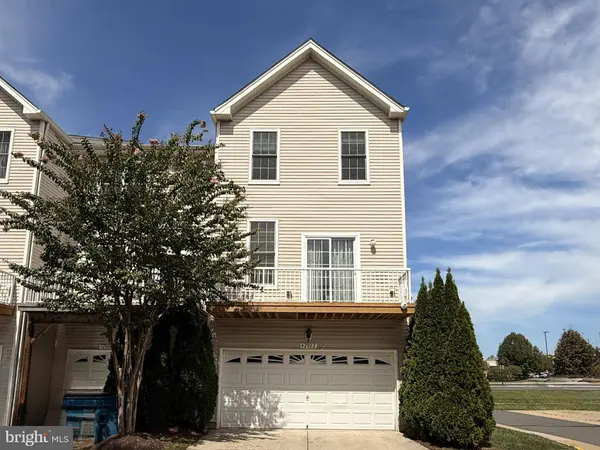
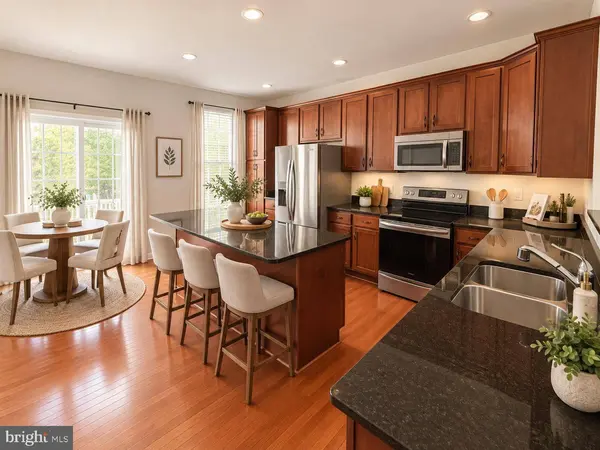
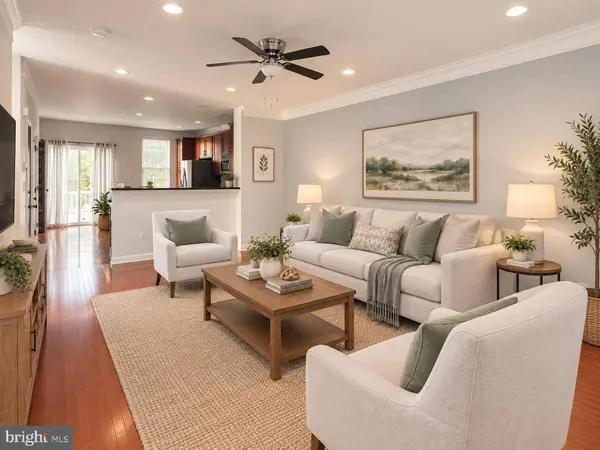
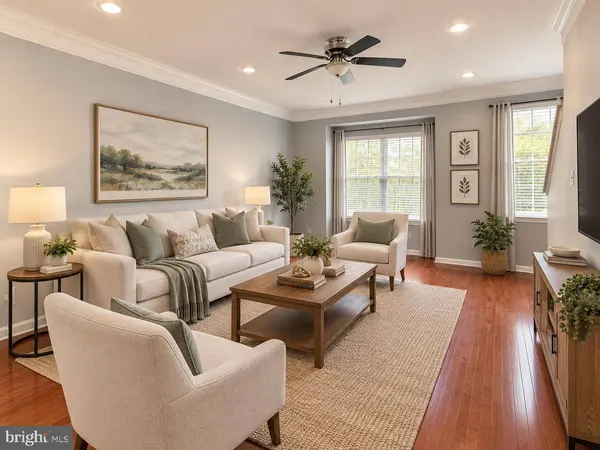
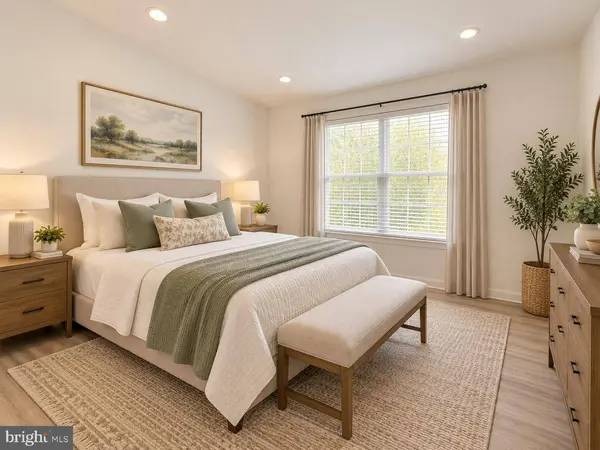
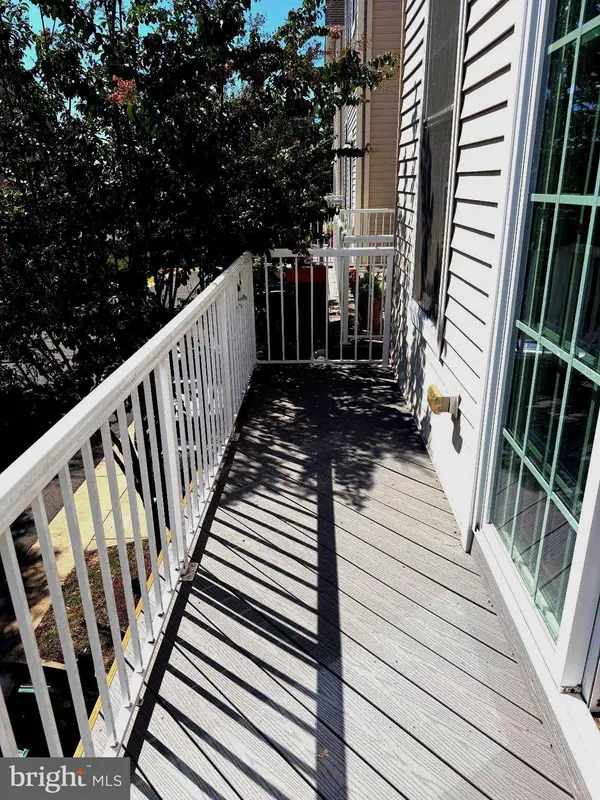
PROPERTY DETAIL
Key Details
Property Type Townhouse
Sub Type End of Row/Townhouse
Listing Status Active
Purchase Type For Rent
Square Footage 1, 726 sqft
Subdivision Amberlea At South Riding
MLS Listing ID VALO2136572
Style Traditional
Bedrooms 3
Full Baths 3
Half Baths 1
HOA Y/N N
Abv Grd Liv Area 1,726
Year Built 2013
Available Date 2026-09-16
Lot Size 2,178 Sqft
Acres 0.05
Property Sub-Type End of Row/Townhouse
Source BRIGHT
Location
State VA
County Loudoun
Zoning PDH4
Rooms
Basement Walkout Level
Building
Story 3
Foundation Other, Slab
Above Ground Finished SqFt 1726
Sewer Public Sewer
Water Public
Architectural Style Traditional
Level or Stories 3
Additional Building Above Grade, Below Grade
New Construction N
Interior
Interior Features Breakfast Area, Floor Plan - Traditional, Kitchen - Eat-In, Kitchen - Island
Hot Water Natural Gas
Heating Central, Forced Air
Cooling Central A/C
Inclusions , Parking Included In SalePrice
Fireplace N
Heat Source Natural Gas
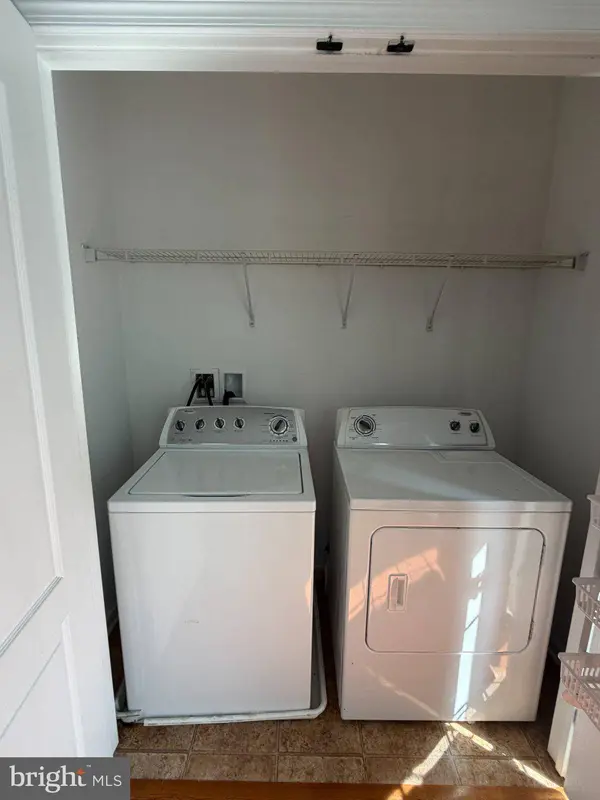
Laundry Washer In Unit, Dryer In Unit
Exterior
Parking Features Additional Storage Area, Garage - Rear Entry, Inside Access
Garage Spaces 2.0
Amenities Available Baseball Field, Basketball Courts, Bike Trail, Club House, Common Grounds, Golf Course Membership Available, Tot Lots/Playground
Water Access N
Accessibility None
Attached Garage 2
Total Parking Spaces 2
Garage Y
Private Pool Yes
Schools
School District Loudoun County Public Schools
Others
Pets Allowed Y
HOA Fee Include Common Area Maintenance,Ext Bldg Maint,Management,Reserve Funds,Snow Removal,Water,Trash
Senior Community No
Tax ID 164188974007
Ownership Other
SqFt Source 1726
Miscellaneous HOA/Condo Fee,Parking,Sewer,Snow Removal,Taxes,Trash Removal,Water
Pets Allowed Case by Case Basis
SIMILAR HOMES FOR SALE
Check for similar Townhouses at price around $2,950 in Chantilly,VA

Pending
$3,100
26025 MURREY DR, Chantilly, VA 20152
Listed by Premium Properties, Inc.3 Beds 3 Baths 2,200 SqFt
Active
$3,000
25368 SHIPLEY TER, Chantilly, VA 20152
Listed by EXP Realty, LLC4 Beds 3 Baths 1,532 SqFt
Active
$3,750
42532 ROWDERBURY SQ, Chantilly, VA 20152
Listed by Berkshire Hathaway HomeServices PenFed Realty3 Beds 4 Baths 3,540 SqFt
CONTACT
